Newgrange plans
Archaeological plans of Newgrange from the excavations of Michael J. O'Kelly and Claire O'Kelly, showing the mound, passage and chamber.
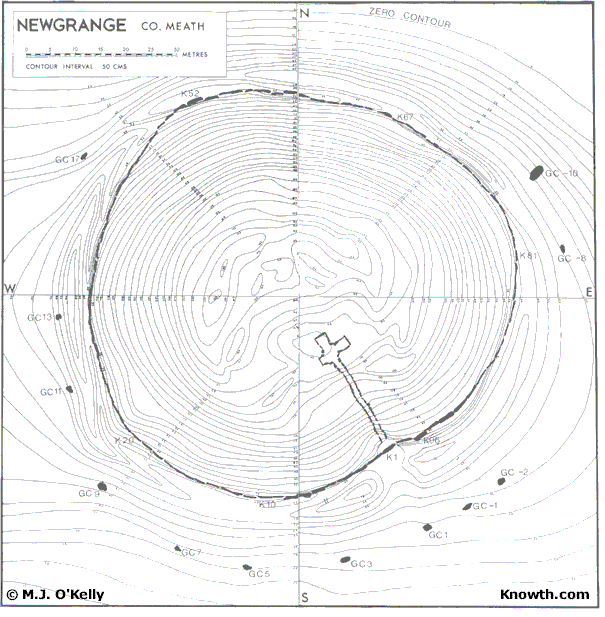 Plan of the mound at Newgrange showing the passage and chamber.
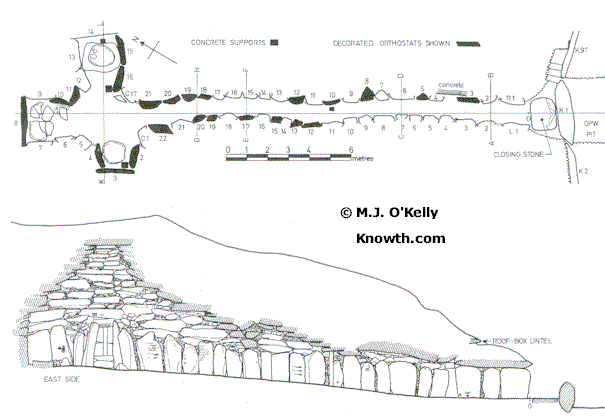 Plan and sectional elevation of the passage and chamber before excavation.
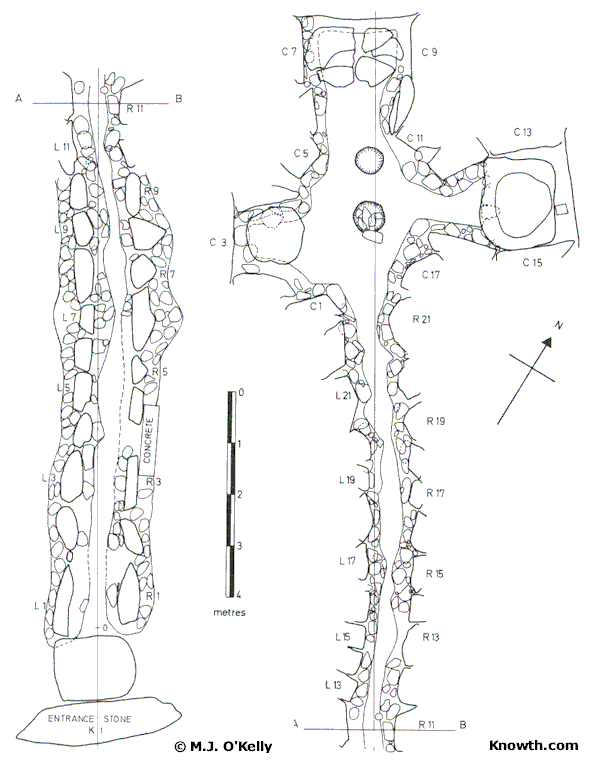 Plan of the passage and chamber; the passage is shown in two sections.
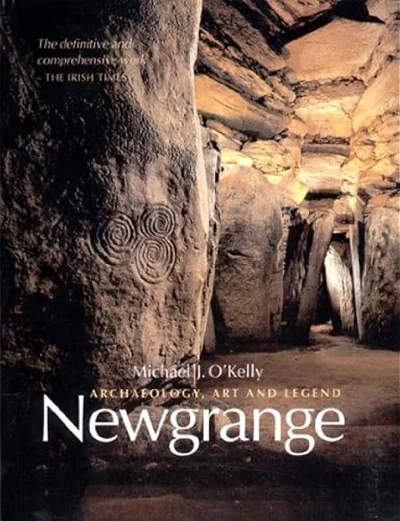
All plans are from Newgrange: Archaeology, Art and Legend, where Professor O'Kelly presents the full results of his excavations at Newgrange between 1962 and 1975. Every stage in the excavation, interpretation and restoration of the site is described and illustrated, with additional contributions from Claire O'Kelly, who collaborated in her husband's work at Newgrange.
This book is a must for anyone with a serious interest in Newgrange. While written for the general reader, it is academic in its approach.
Excavation report critique by Alan Marshall.
Newgrange further reading
- A Passage to the Afterworld: the story of Newgrange.
- Directions to the Brú na Bóinne Visitor Centre, the access point to Newgrange.
- Prof. Michael J. O'Kelly, who excavated and restored Newgrange.
- Photographs of Newgrange by Annaliese Moyer, Insight Photographic.
- Old photograph of Newgrange and a newspaper report from 1928.
- Newgrange excavation report critique by Alan Marshall.
- Newgrange books: factual books and the novel The Spirit Mound.
- Ireland in prehistory: Early Ireland, Megalithic Ireland, Ancient Ireland and outside influences.
- Emerald Sun: prologue to the historical novel The Princes of Ireland by Edward Rutherfurd.
- Newgrange: empowering the salmon of wisdom by Philip Coppens.
- An anthropological lens applied to the early settlers of the Boyne Valley, by Dr Gabriel J. Byrne.
- How Neolithic monuments communicate about religion and status by Paul K. Wason.
- Newgrange links: external resource links.