Newgrange Chamber
The interior of Newgrange is among the most remarkable surviving spaces of the Neolithic world. A narrow passage, almost 19 metres long, leads from the entrance to a cruciform chamber with three recesses opening off a central space. The monument was built around 3200 BC, and the chamber roof has remained watertight for more than five thousand years.
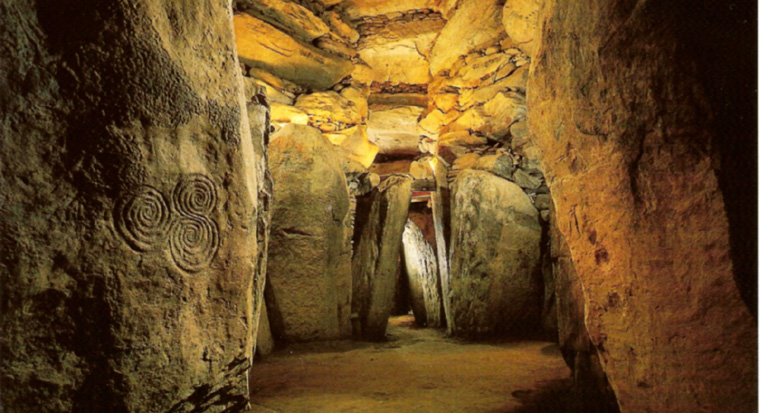 The chamber and passage at Newgrange seen from the end recess.
Systematic excavation and conservation between 1962 and 1975 under Professor Michael J. O'Kelly transformed understanding of the tomb. His published account, Newgrange: Archaeology, Art and Legend, remains the standard archaeological reference for the passage, chamber, megalithic art and winter solstice alignment. Access to the interior today is by guided tour from the Brú na Bóinne Visitor Centre, managed by the Office of Public Works.
The passage
The passage is built from large upright stones, or orthostats, roofed with massive lintels. It rises gradually from the entrance so that the floor of the chamber sits higher than the mouth of the mound. This incline was essential to the monument's solar alignment. Above the entrance, a stone-built roof-box admits a shaft of winter solstice sunrise light deep into the passage and chamber.
Megalithic art in the recesses
Carved decoration survives on several chamber stones, particularly in the recesses that open east, west and north from the central space. Spirals, lozenges and other geometric motifs are cut into both upright stones and the sloping corbel stones beneath the roof slabs. The art was executed when the monument was built, long before the Celtic period, and belongs to the wider megalithic tradition of Brú na Bóinne.
 Amazing megalithic art carved on the underside of the roof stone in the east recess off the main chamber inside Newgrange.
 Another view of the megalithic art carved on the roof stone of the east recess off the main chamber inside the mound at Newgrange. Unfortunately the slab has cracked and two sections have moved slightly out of alignment.
The corbelled roof
The chamber is capped by a corbelled roof formed from successive layers of flat stones, each course projecting slightly further inward until a single closing slab could be set at the top. O'Kelly measured the height of the chamber to almost six metres at its highest point. The technique creates a stable, self-supporting vault without mortar, and accounts for the extraordinary preservation of the inner space.
 View of the corbelled roof over the chamber inside the mound at Newgrange, the final roof slab is 12 ft (3.6m) above the floor.
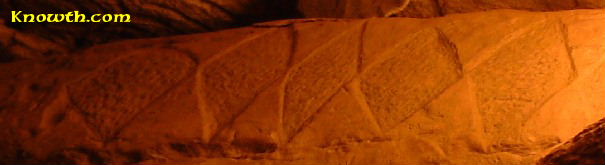 Lozenge design on the corbel beneath the roof stone of the east recess is similar to the megalithic art at Fourknocks.
Recesses and basin stones
Each of the three recesses contained a large stone basin. Excavation recovered cremated human bone from these basins, together with objects such as beads and pendants deposited as grave goods. The evidence indicates that Newgrange served as a collective burial monument for a Neolithic community, although the full ritual sequence remains a matter of scholarly interpretation.
 Stone basin in the right hand recess off the main chamber inside the mound at Newgrange.
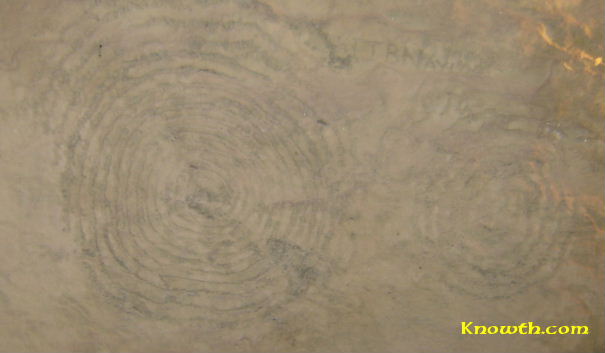 Spiral symbols at the back of the west recess off the main chamber.
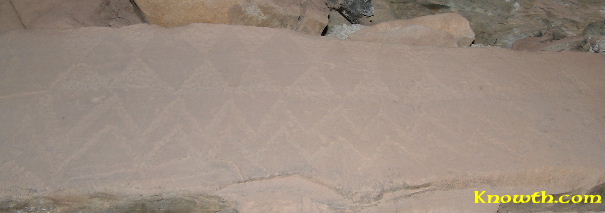 Corbel on the south side of the west recess, similar to the patterns at Fourknocks.
From chamber to entrance
Standing on the chamber floor and looking back towards the entrance gives a clear sense of how the passage climbs through the body of the mound. The roof-box is positioned so that its opening lines up with the end recess when viewed from within the tomb. O'Kelly demonstrated in 1967 that the first rays of the midwinter sun could travel along this axis and illuminate the chamber floor.
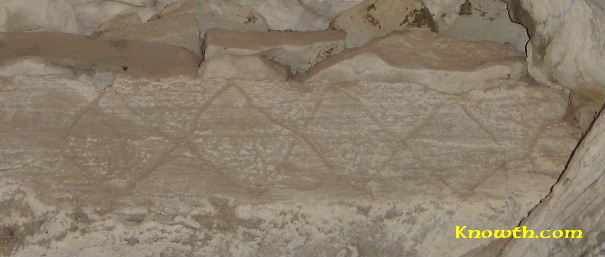 Roof slab over opening to passage from the chamber at Newgrange.
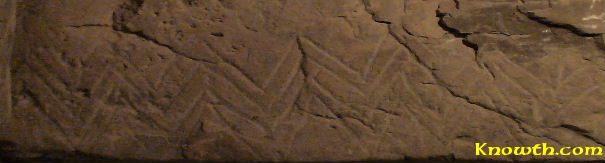 Corbel at back of east recess.
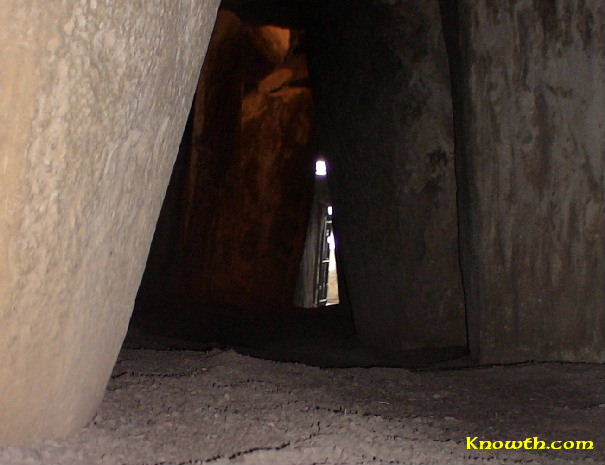 A view of the entrance from the floor of the chamber. The passage rises about 2 metres from the entrance so that the roof-box is lined up with the chamber.
The tri-spiral
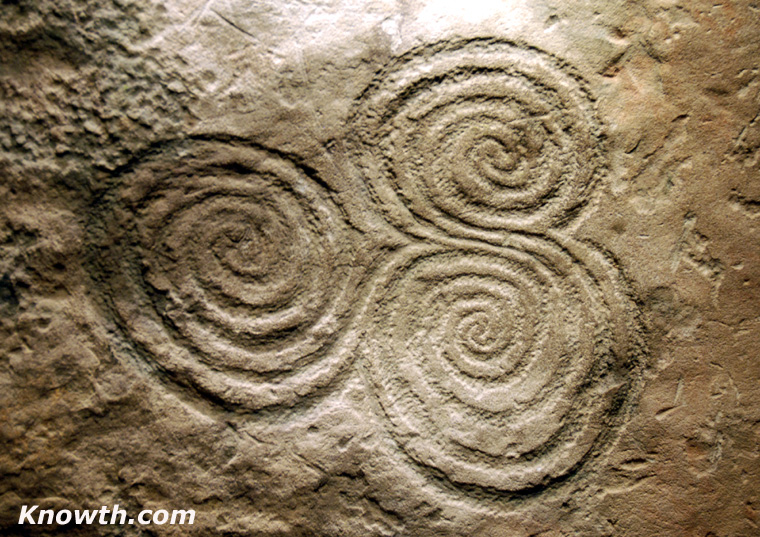 The tri-spiral design on orthostat C10 in the north recess at the back of the chamber at Newgrange is probably the most famous Irish megalithic symbol.
 The tri-spiral motif at Newgrange is often described as a triple spiral, though in archaeological terms it is more accurately referred to as the three-spiral design.
It is one of the most recognisable examples of megalithic art in Ireland and forms part of a wider tradition of abstract stone carving found throughout the Brú na Bóinne complex.
The tri-spiral motif at Newgrange is often described as a triple spiral, though in archaeological terms it is more accurately referred to as the three-spiral design.
It is one of the most recognisable examples of megalithic art in Ireland and forms part of a wider tradition of abstract stone carving found throughout the Brú na Bóinne complex.
While the design is frequently associated with later Celtic art, it actually predates the arrival of the Celts in Ireland by around 2,500 years. This places its creation firmly in the Neolithic period, highlighting that the symbolic language expressed in these carvings belongs to a much earlier cultural tradition.
The tri-spiral itself is relatively modest in scale, measuring approximately 30 by 28 cm. Despite its small size, it has achieved iconic status. It is notably smaller than the comparable spiral design on the entrance stone, yet its position within the chamber and its intricate execution give it a particular visual and symbolic prominence.
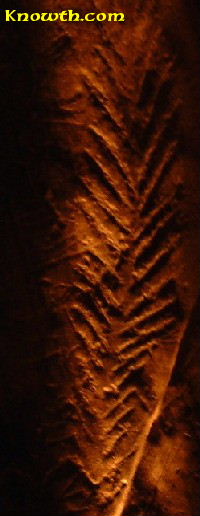
The carved symbol on a side stone of the west recess has been compared to a fern or a sheaf of wheat, though its original meaning remains unknown.
More images from the passage and chamber at Newgrange. For a wider introduction to the monument, see Newgrange and the Heritage Ireland visitor information.